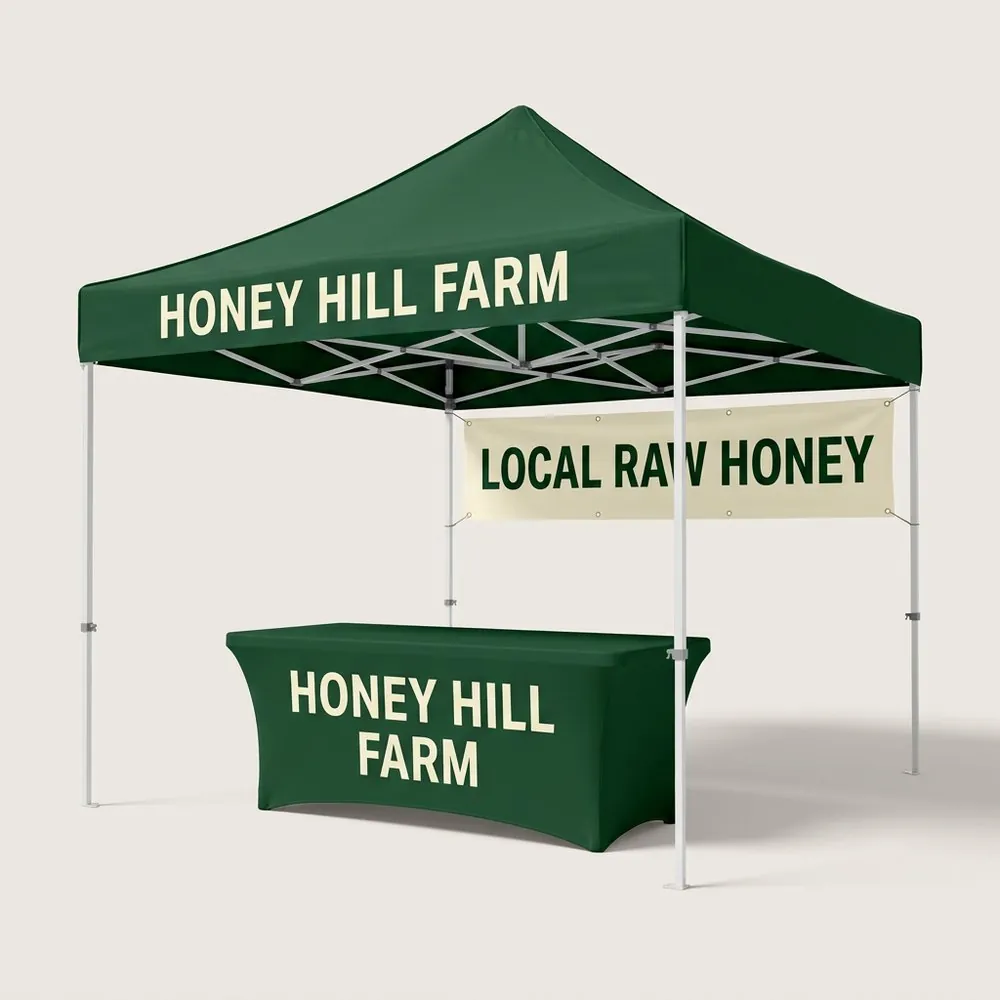
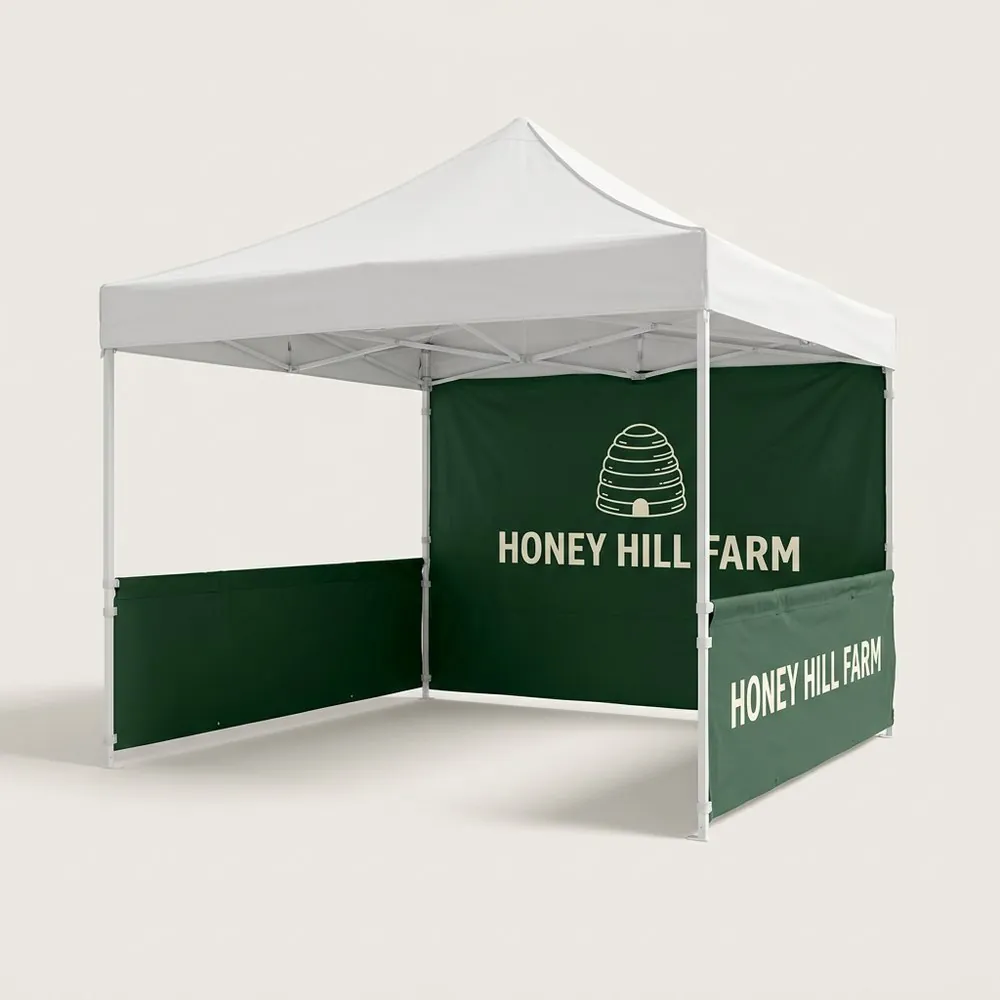
A 10x10 ft space is what most markets give one vendor, and it is exactly what a 10x10 ft tent covers. There are three common ways to lay it out.
How do you lay out a 10x10 vendor booth?
There are three common 10x10 booth layouts. Put one table across the front if customers buy without stepping in. Use two tables in an L shape when you have more stock. Push tables and racks to the back and sides when you want customers to walk in, which suits clothing, art and pottery.
Checked 2026-11-18.
The thick line is the back of the booth. Shaded blocks are tables. The aisle is at the bottom.
Table across the front
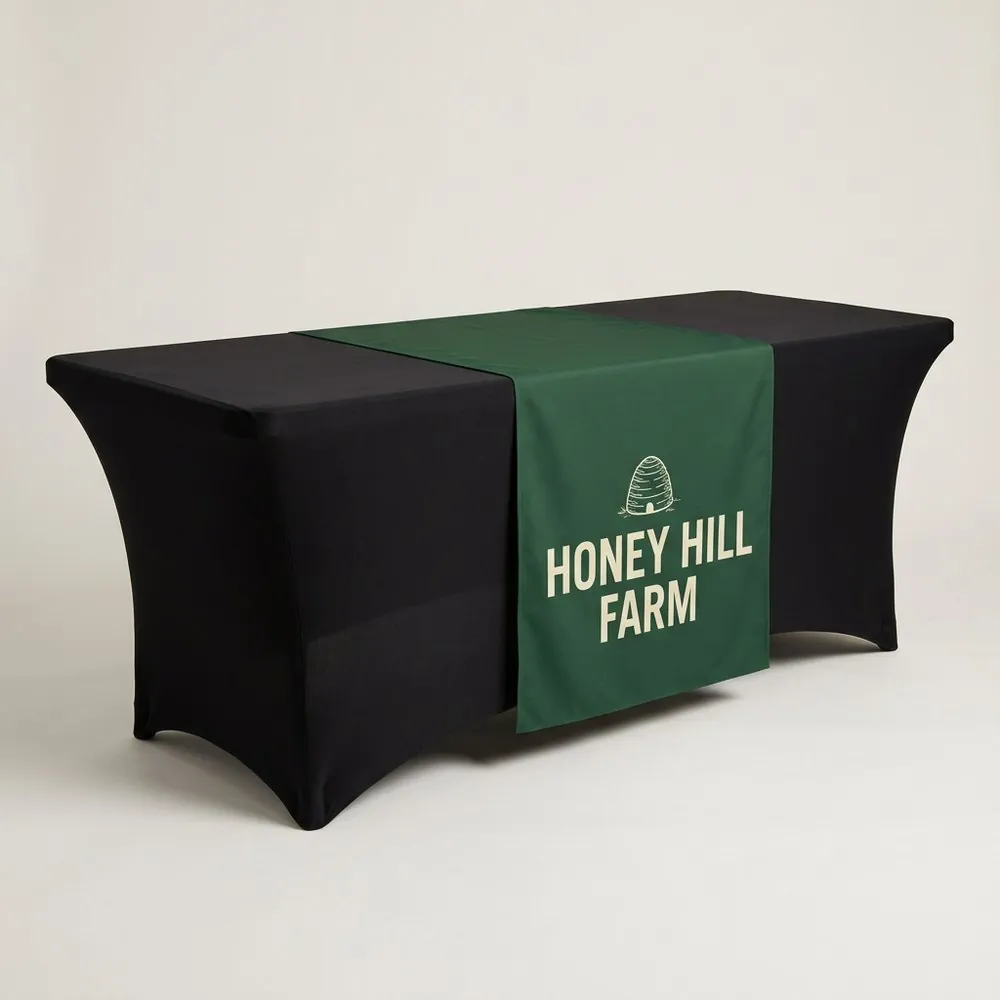
One table sits at the front edge and you stand behind it. This suits food and small items. Customers never need to step inside, and the table front is your main sign.
Two tables in an L
One table at the front and one along a side. Use it when you have more stock than one table holds. The open corner gives customers a place to stand out of the aisle.
Tables at the back, walk-in booth
Tables and racks stand against the back and side walls and the middle stays open. Clothing, art and pottery sell better when people can come in and look closely.
Where the signs go
Back wall or banner at the rear of the tent, with the name facing the aisle.
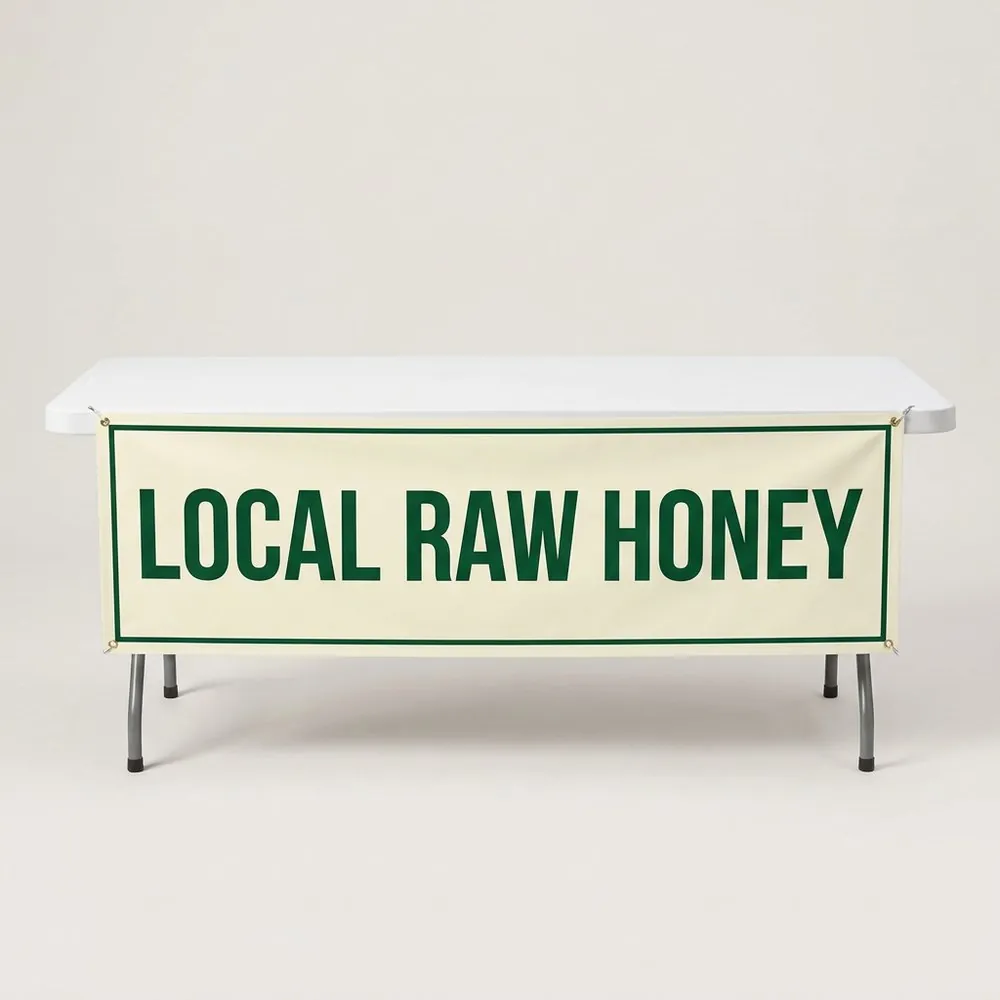
A second banner below the front valance or across the table front.
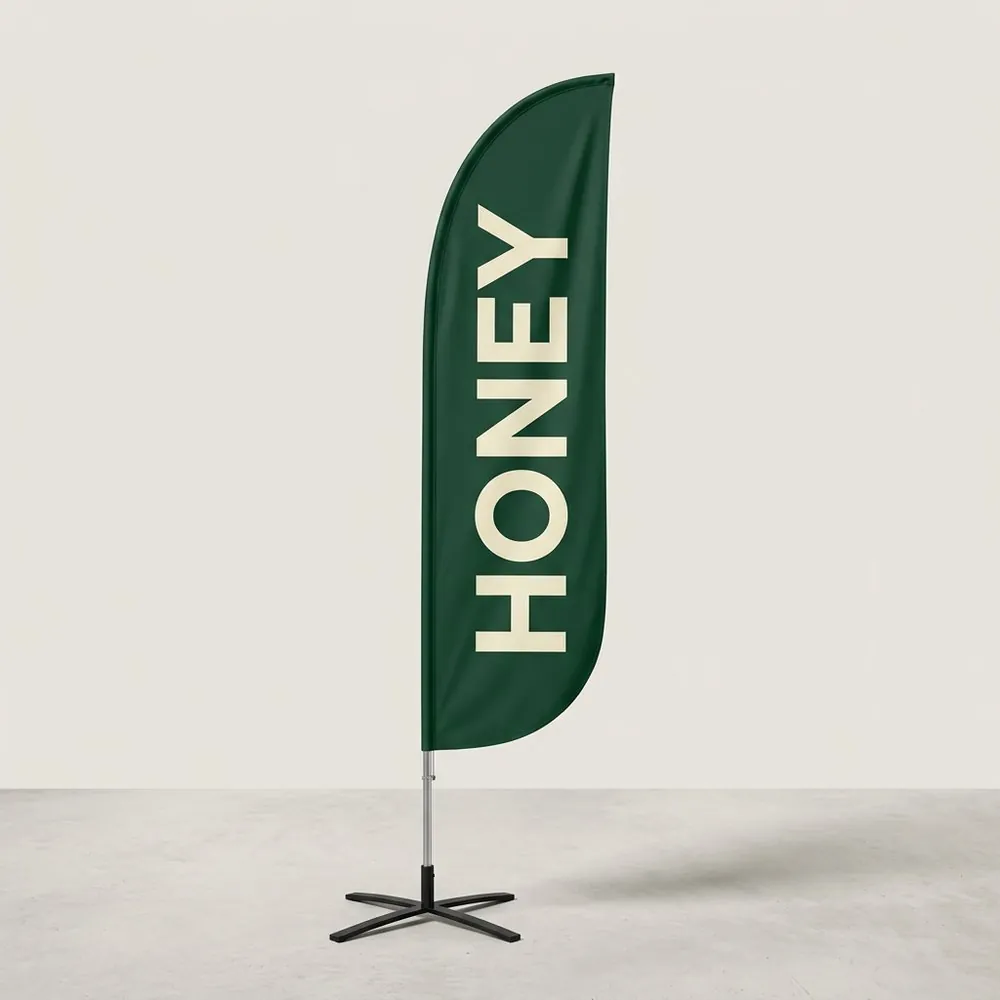
Feather flag at an outside front corner, clear of the walkway.
Table sizes that fit
Table
Size
In a 10x10 space
4 ft
48 x 24 in
A checkout or second table
6 ft
72 x 30 in
Fits across the front with room to walk around
8 ft
96 x 30 in
Fills the front and leaves about 2 ft at one end
Questions
How many tables fit in a 10x10 booth?
Two 6 ft tables fit comfortably in an L. Three fit in a U along the back and sides if customers do not need to walk in.
What is the standard vendor booth size?
10x10 ft at most outdoor markets, fairs and festivals. Indoor events often sell table spaces of 6 ft or 8 ft instead.